The Blades Barndominium Model
Images my reflect modified homes. Click image to view all images.

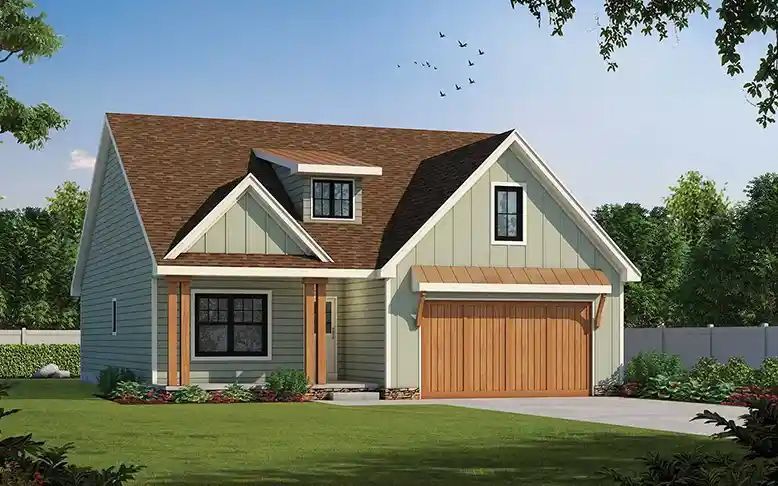
Charming Home with Functional Spaces and Modern Amenities
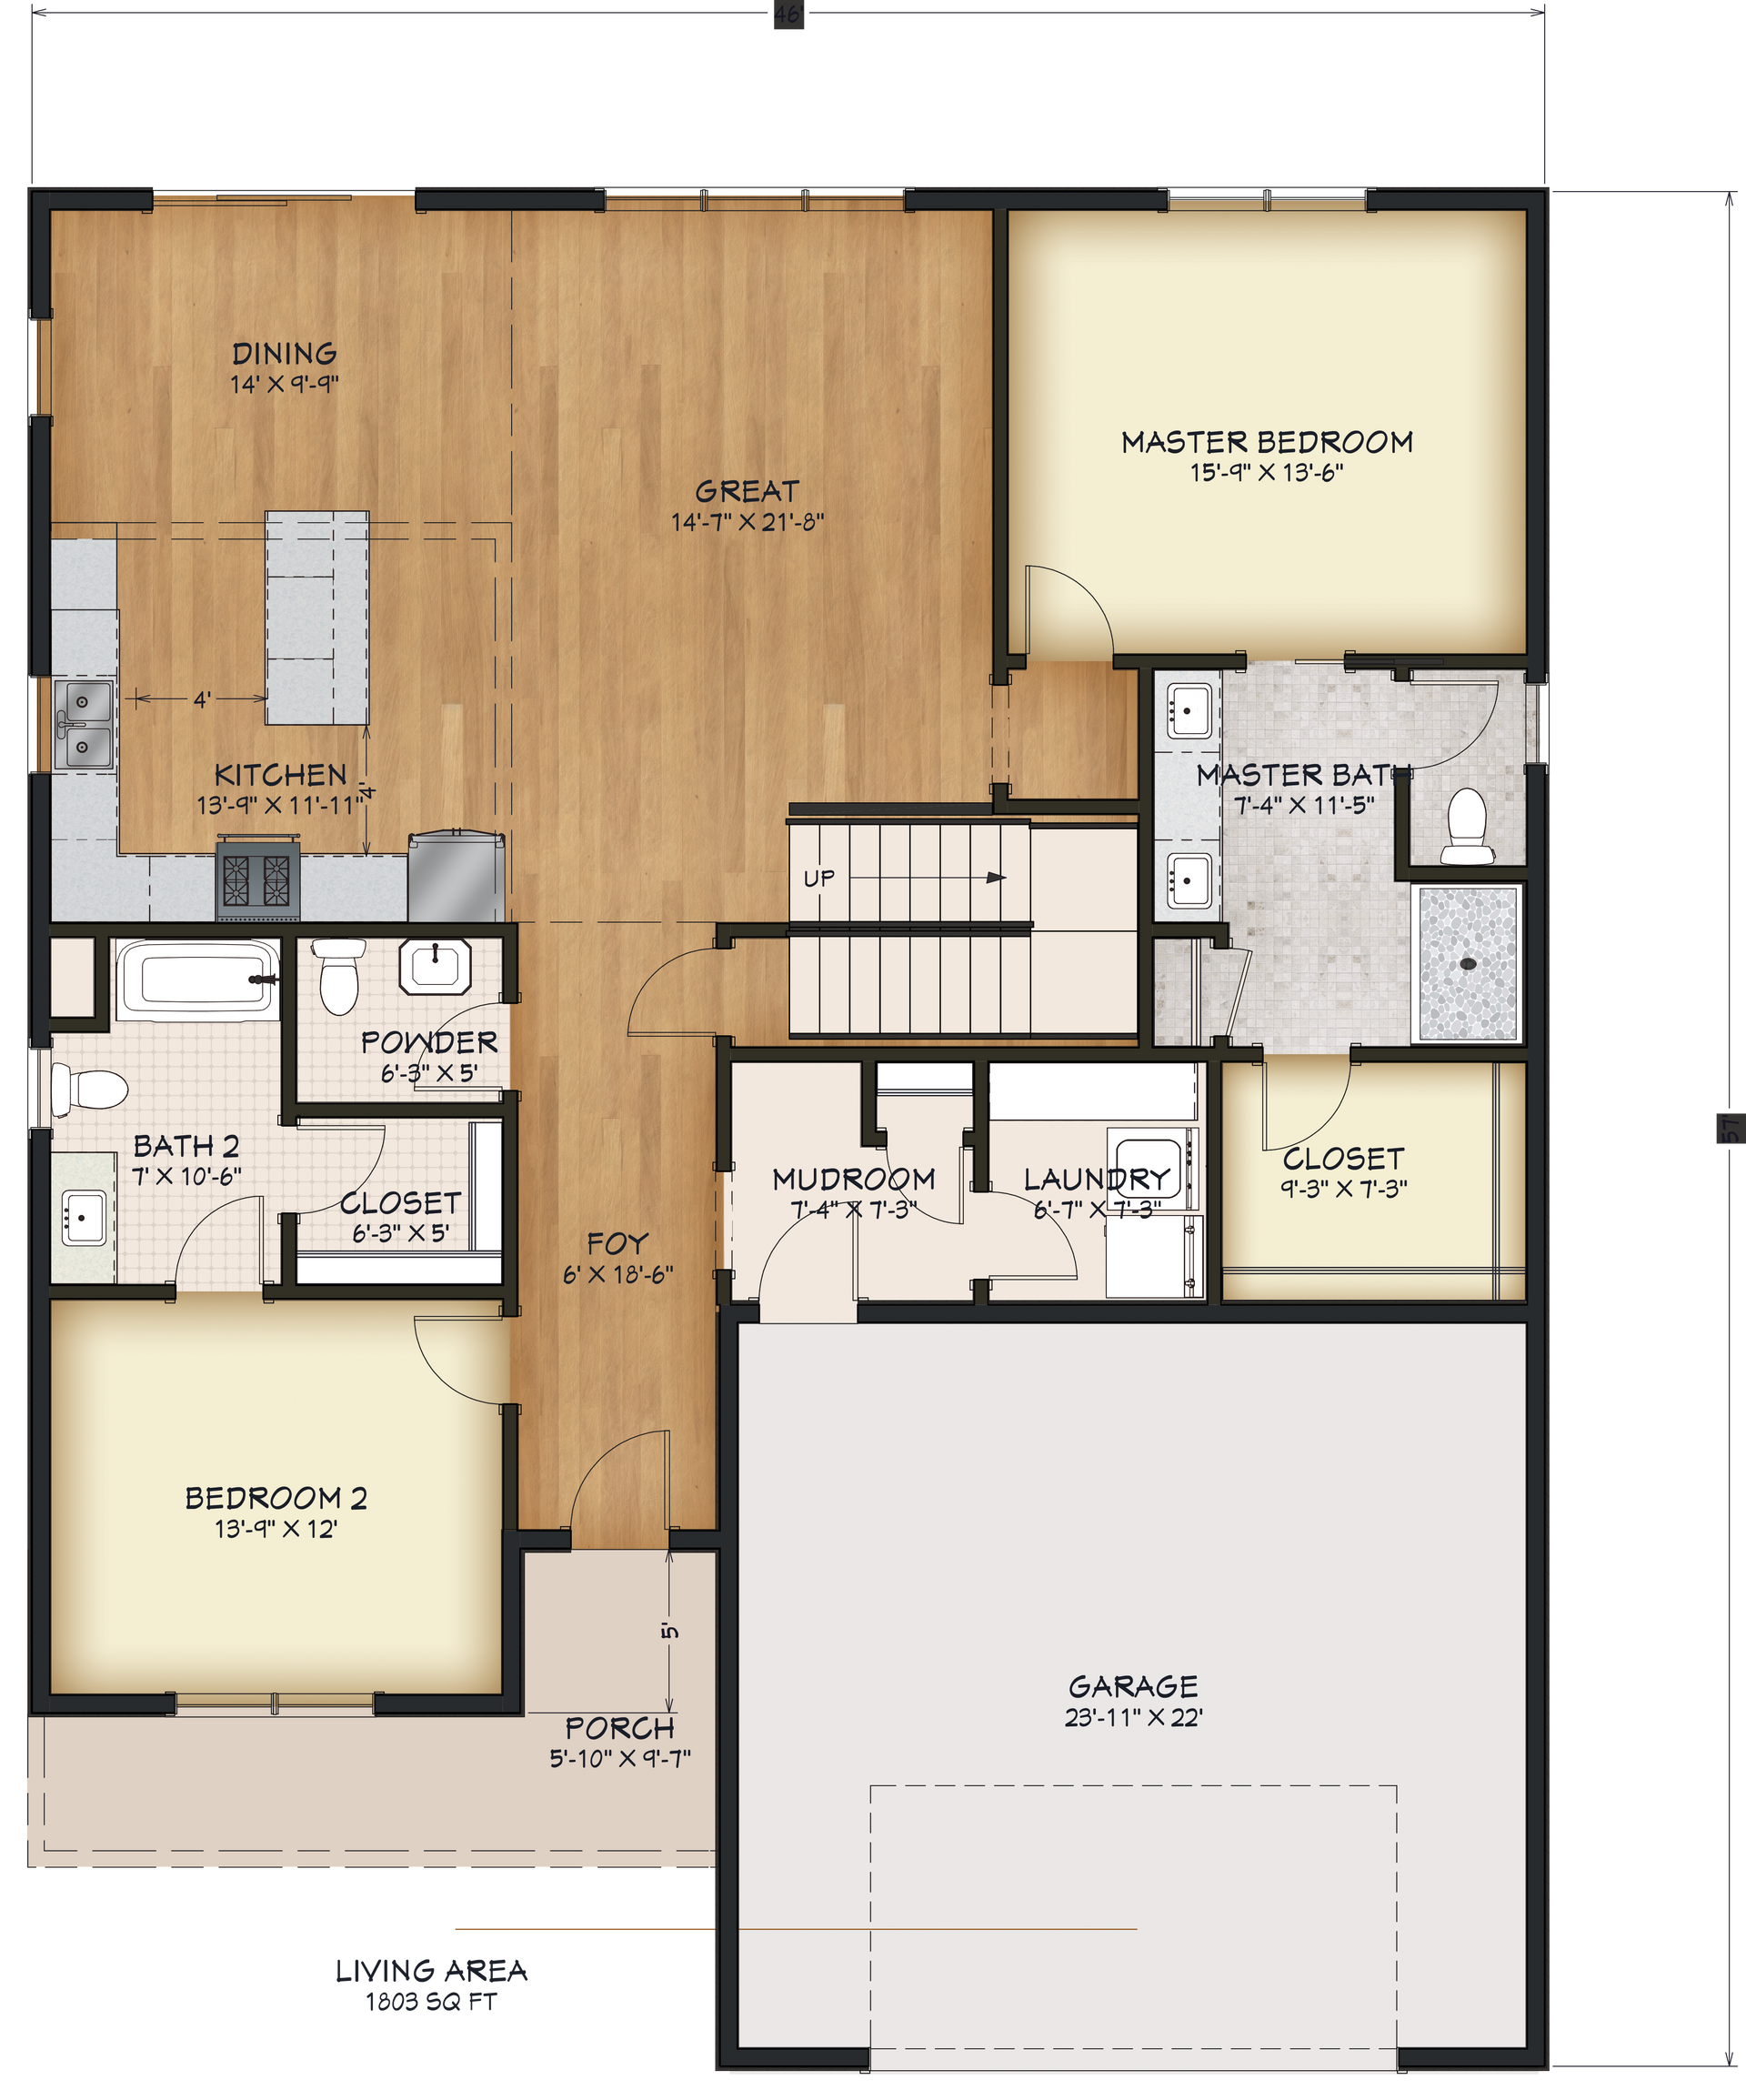
This thoughtfully designed home spans 2,222 square feet and features two bedrooms, each offering comfort and privacy. The first-floor owner's suite includes a luxurious double vanity master bath and a spacious walk-in closet. The layout seamlessly integrates the great room with an open design, providing an inviting atmosphere for gatherings.
Convenience is prioritized with a first-floor laundry area and a mudroom for added organization. The home office/study is perfect for remote work or quiet study sessions. Outside, the covered back porch invites relaxation and outdoor entertaining. With its combination of modern amenities and functional spaces, this home is ideal for those seeking a cozy yet practical living environment.
FLOOR PLAN
Full Specs and Features
Total Living Area
- Main Floor: 1,518
- Upper Floor: 471
- Basement: 1,518
- Bonus: 250
- Porches: 127
- Total Finished Sq. Ft.: 1,989
Beds/Baths
- Bedrooms: 4
- Full Baths: 3
- Half Baths: 1
Garage
- Garage: 491
- Garage Stalls: 2
Levels
- 2 Story
Dimension
- Width: 40' 0"
- Depth: 54' 0"
- Height: 27' 1"
Roof Slope
- 7:12 (primary)
- 12:12 (secondary)
Walls (Exterior)
- 2"x4"
Ceiling Heights
- 9' (Main)
- 8' (Upper)
- 9' (Lower)
Exterior Finish
- Siding
Roof Framing
- Truss
Foundation Options
- Basement
- Walk-out basement
- Crawlspace
- Slab
Option Cost
$0,000
$0,000
$0,000
$0,000
House Plan Features
LOT CHARACTERISTICS - Suited for a narrow lot.
BEDROOMS & BATHS - Two Master Suites, In-law quarters/apartment, Multi-generational design
KITCHEN - Island, Walk-In Pantry, Eating bar.
INTERIOR FEATURES - Bonus room, Great room, Main floor laundry, Open concept floor plan, Mud room, No formal living/dining, Unfinished/future space.
EXTERIOR FEATURES - Covered front porch, Covered rear porch.
BUILDING SHAPE - Rectangle
UNIQUE FEATURES -
GARAGE - Two stalls
WHY CHOOSE US
At Diamond State Pole Buildings, choosing us for your Barndominium project means partnering with a team dedicated to quality, customization, and customer satisfaction. We bring decades of experience in pole building construction, ensuring every Barndominium is built to last with superior craftsmanship and durable materials. Our experts guide you through the entire process, from design to completion, offering tailored solutions that fit your unique needs and lifestyle. We pride ourselves on transparent communication, timely project delivery, and competitive pricing. With a reputation for reliability and a commitment to exceeding expectations, Diamond State Pole Buildings is your trusted partner for creating the Barndominium of your dreams. Our promise is simple: Better Materials, Better Prices, Better Buildings.
Call Monday-Friday 9am-5pm EST at 302-599-POLE (7653)
Diamond State Pole Buildings prides ourselves on having friendly professionally trained experts ready to help you design a pole building that meets your individual requirements. Take time to speak with one of our experts today. You will be glad you made the call!
Diamond State Pole service area includes: The entire State of Delaware and the Eastern Shore of Maryland (excluding Talbot County)
Delaware Counties: Kent, Sussex & New Castle counties
Eastern Shore of Maryland Counties: Caroline, Cecil, Dorchester, Kent, Queen Anne’s, Somerset, Wicomico & Worcester counties.
Disclosure: Diamond State Pole Buildings serves the State of Delaware and the Eastern Shore of Maryland excluding Talbot County, MD. Images are for example purposes only. Tax and fees excluded. Some restrictions apply. Contact a building professional for complete details.