The Kenton Barndominium Model
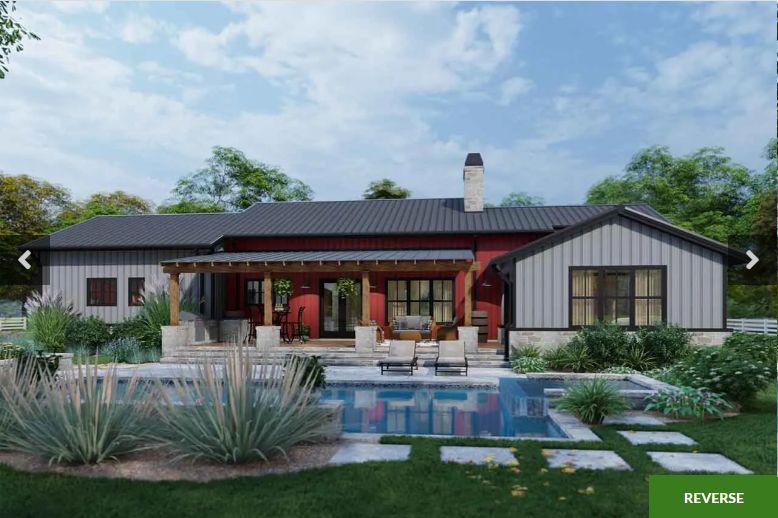
Images my reflect modified homes. Click image to view all images.

The Kenton Barndominium - Open Spaces, Elegant Details & Functional Living
Introducing The Kenton—a one-story Barndominium where comfort, thoughtful design, and versatility blend seamlessly across 2,486 finished square feet. This home is crafted for those who appreciate open spaces, elegant details, and functional living, making it the ideal sanctuary for families and entertainers alike.
The Kenton welcomes you with a charming front porch, perfect for greeting guests or enjoying quiet morning moments. Step out back and discover the expansive covered rear porch—a true highlight of this model. Whether you envision hosting lively summer gatherings, dining al fresco, or relaxing poolside, this outdoor haven is the ultimate transition to an in-ground pool, creating a seamless indoor-outdoor lifestyle. Imagine laughter echoing as children splash, or evenings spent under the stars with family and friends.
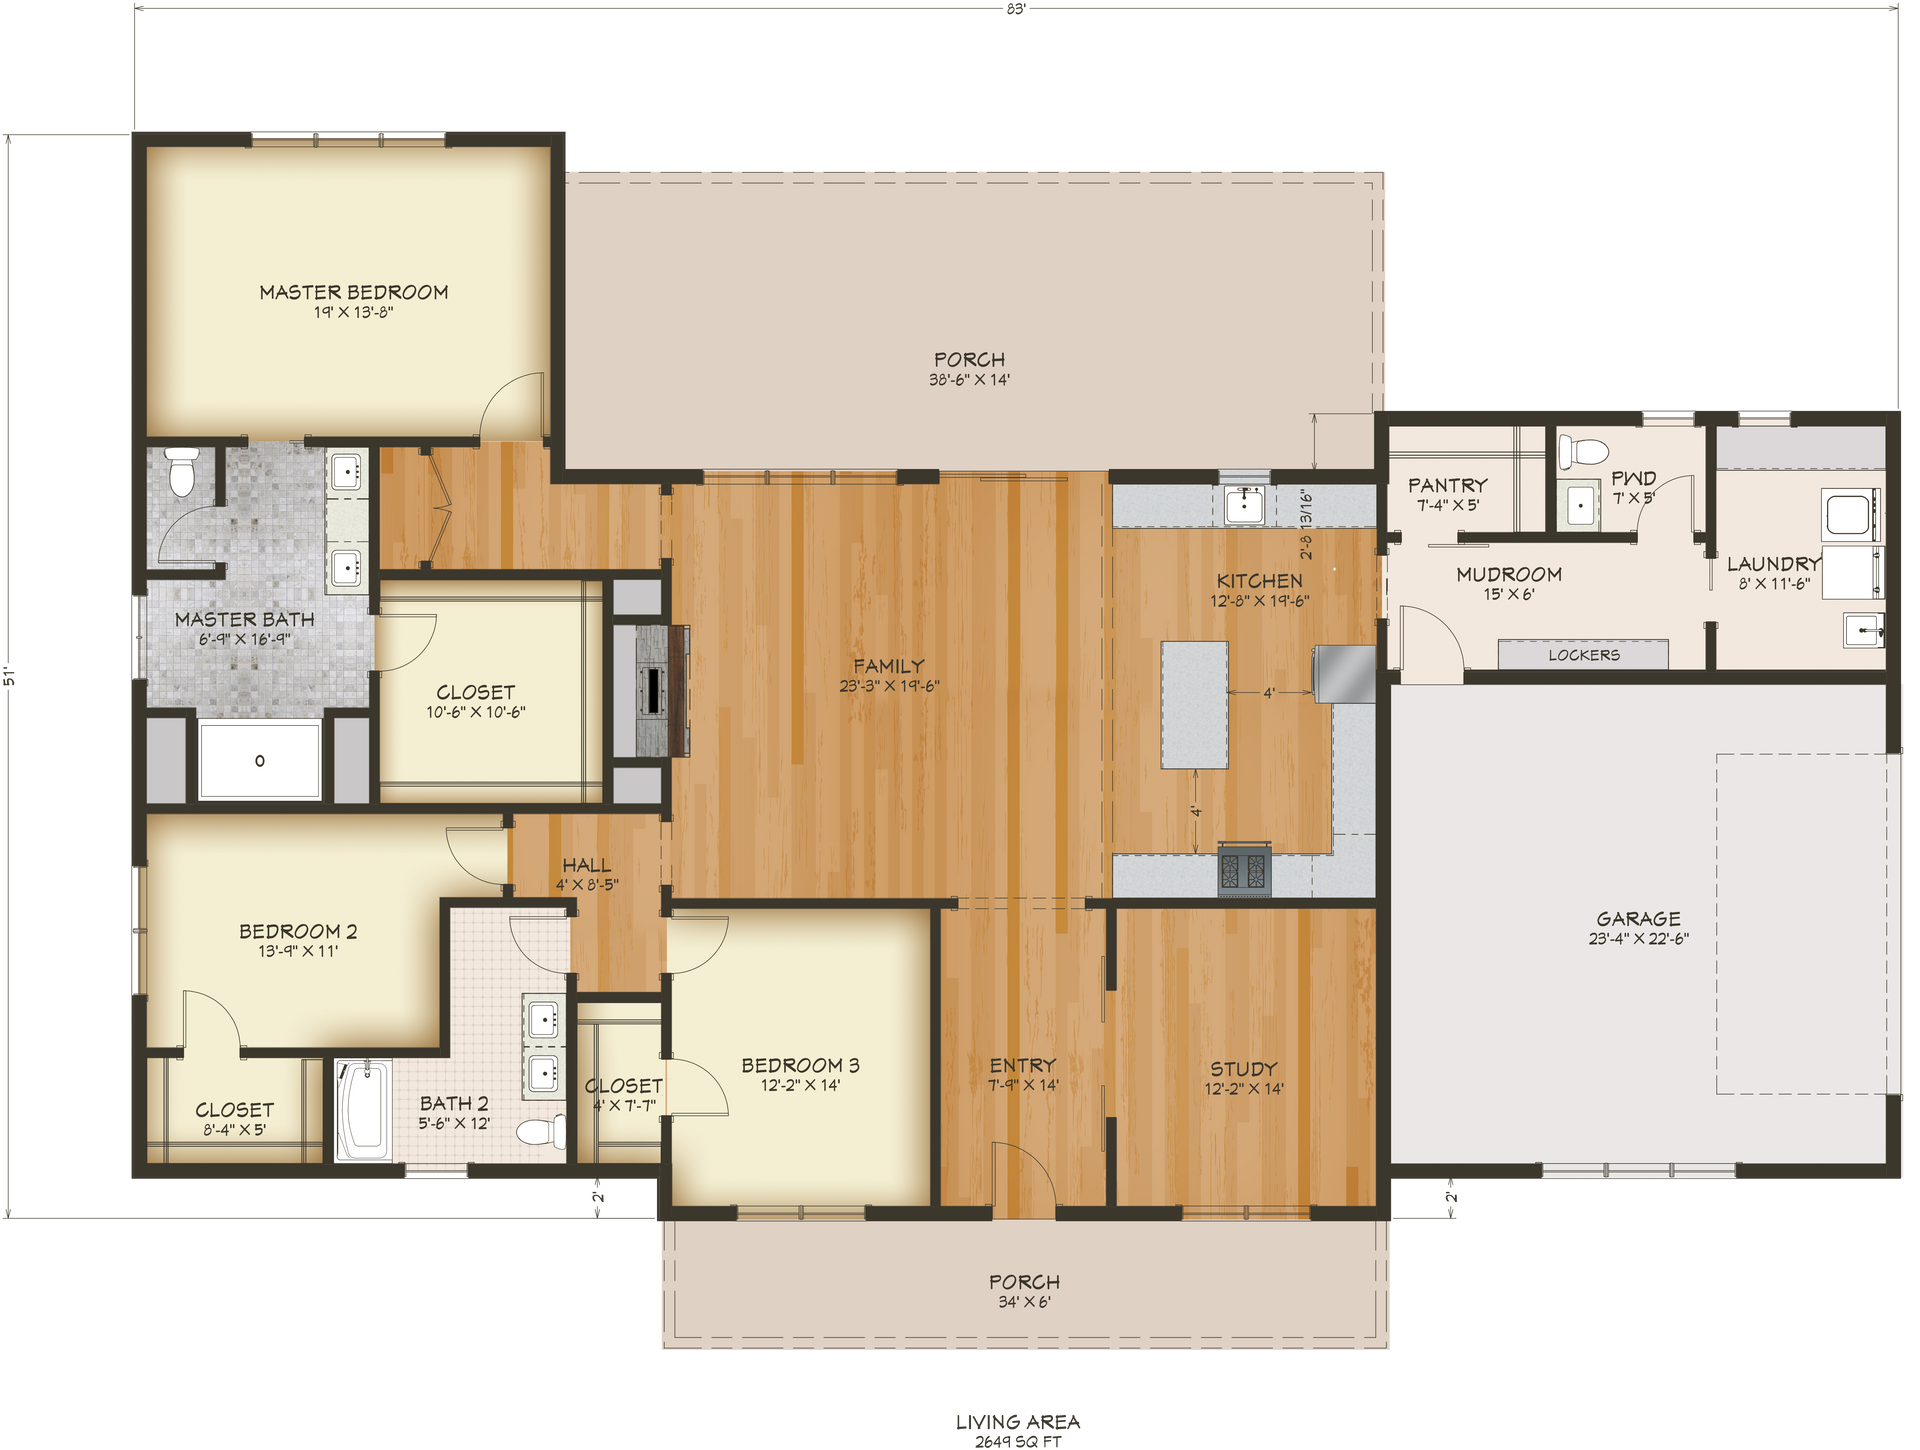
Enter the home from the spacious garage and you’re greeted by a practical mudroom complete with custom lockers. These built-in lockers are a game changer—offering organized storage for shoes, coats, backpacks, and sports gear, they help keep the rest of the home tidy and clutter-free, making busy mornings and family routines a breeze.
Inside, the open-concept family room and kitchen are bathed in natural light, with a beautiful gas fireplace as the centerpiece. This inviting space brings warmth on chilly days and creates a welcoming atmosphere for gatherings, from cozy winter evenings to lively celebrations with loved ones.
Retreat to the master suite, where a spa-like bathroom and an impressive 10'6" x 10'6" walk-in closet await. Bedrooms two and three each enjoy their own walk-in closets, offering ample storage and personal space for everyone in the family.
The Kenton also features a generous 12'2" x 14' study—a versatile space ideal for remote work, a quiet reading retreat, or a creative studio. Enjoy the benefits of a dedicated area to focus, dream, and achieve, all within the comfort of your home.
Every detail of The Kenton is designed for modern living: spacious porches for entertaining, practical mudroom storage, airy open-concept living spaces, and private retreats for work and rest. Make The Kenton Barndominium your next chapter in elevated, easy living with Diamond State Pole Building.
FLOOR PLAN
Full Specs and Features
Total Living Area
- Main Floor: 2,486
- Porches: 831
- Total Finished Sq. Ft.: 2,486
Beds/Baths
- Bedrooms: 3
- Full Baths: 2
- Half Baths: 1
Garage
- Garage: 586
- Garage Stalls: 2
Levels
- 1 Story
Dimension
- Width: 82' 11"
- Depth: 60' 10"
- Height: 22' 0"
Roof Slope
- 5:12 (primary)
- 2:12 (secondary)
Walls (Exterior)
- 2"x6"
Ceiling Heights
- 9' (Main)
Exterior Finish
- Siding
Roof Framing
- Truss
Foundation Options
- Basement
- Walk-out basement
- Crawlspace
- Slab
Option Cost
$0,000
$0,000
$0,000
$0,000
House Plan Features
LOT CHARACTERISTICS -
BEDROOMS & BATHS - Teen suite/Jack & Jill Bath
KITCHEN - Island, Walk-in pantry, Eating bar.
INTERIOR FEATURES - Family room, Open concept floor plan, No formal living/dining, Den/Office/Computer
EXTERIOR FEATURES - Covered front porch, Covered rear porch, Grilling porch/outdoor kitchen
BUILDING SHAPE - Rectangle
UNIQUE FEATURES - Vaulted/Volume/Dramatic ceilings, Safe/gun room, See photos
GARAGE - Side entry Garage (2 Stall)
WHY CHOOSE US
At Diamond State Pole Buildings, choosing us for your Barndominium project means partnering with a team dedicated to quality, customization, and customer satisfaction. We bring decades of experience in pole building construction, ensuring every Barndominium is built to last with superior craftsmanship and durable materials. Our experts guide you through the entire process, from design to completion, offering tailored solutions that fit your unique needs and lifestyle. We pride ourselves on transparent communication, timely project delivery, and competitive pricing. With a reputation for reliability and a commitment to exceeding expectations, Diamond State Pole Buildings is your trusted partner for creating the Barndominium of your dreams. Our promise is simple: Better Materials, Better Prices, Better Buildings.
Call Monday-Friday 9am-5pm EST at 302-599-POLE (7653)
Diamond State Pole Buildings prides ourselves on having friendly professionally trained experts ready to help you design a pole building that meets your individual requirements. Take time to speak with one of our experts today. You will be glad you made the call!
Diamond State Pole service area includes: The entire State of Delaware and the Eastern Shore of Maryland (excluding Talbot County)
Delaware Counties: Kent, Sussex & New Castle counties
Eastern Shore of Maryland Counties: Caroline, Cecil, Dorchester, Kent, Queen Anne’s, Somerset, Wicomico & Worcester counties.
Disclosure: General Disclosure here. Diamond State Pole Buildings serves the State of Delaware and the Eastern Shore of Maryland excluding Talbot County, MD. Images are for example purposes only. Tax and fees excluded. Some restrictions apply. Contact a building professional for complete details.