The Milton Barndominium Model
Images my reflect modified homes. Click image to view all images.

The Milton Barndominium Model Plan
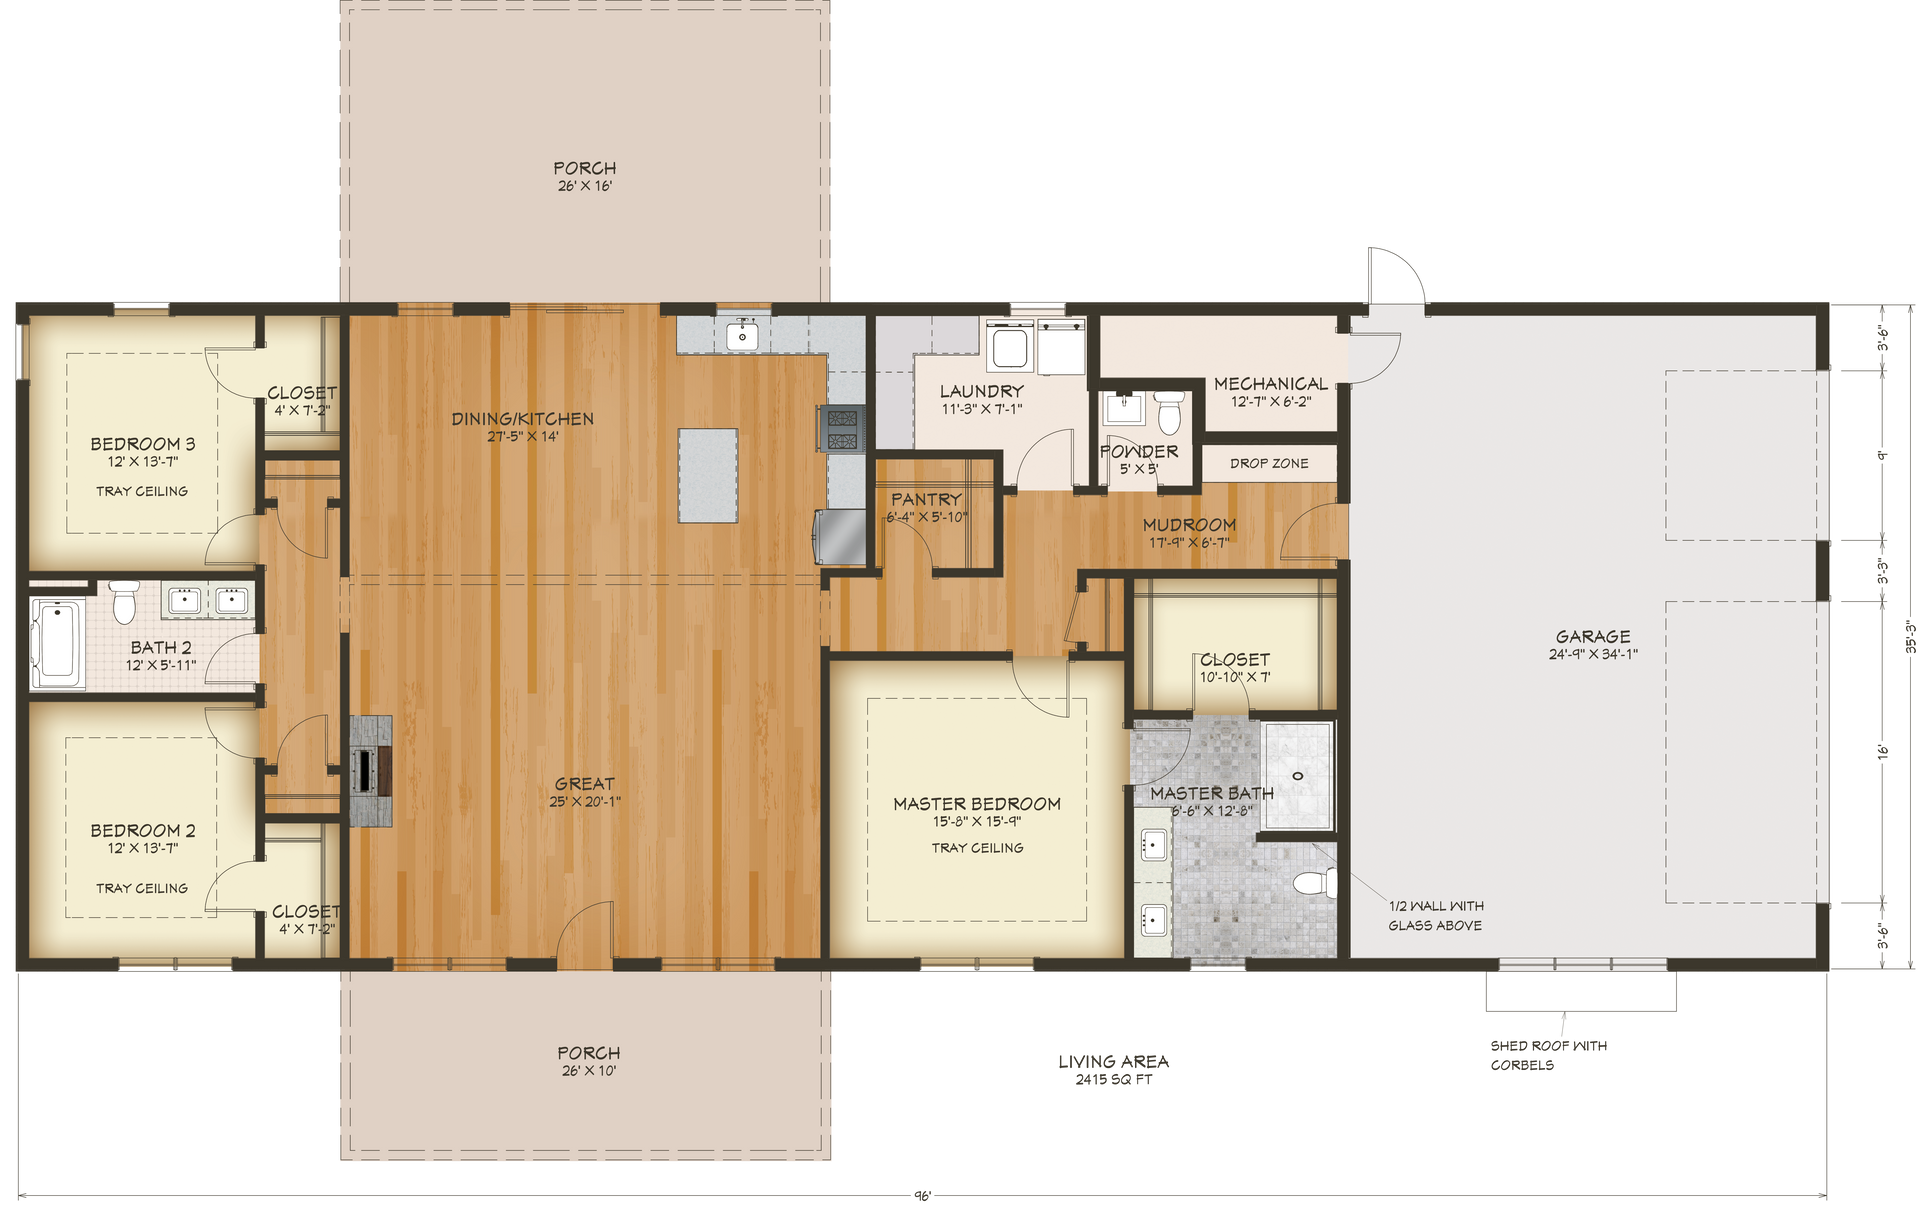
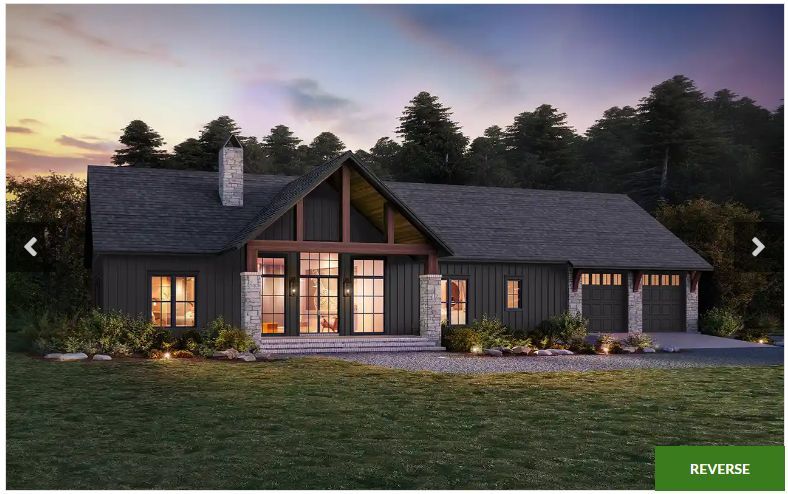
Discover The Milton—a single-story Barndominium that masterfully combines space, style, and convenience across 2,335 square feet of thoughtfully designed living. With three spacious bedrooms, two and a half baths, and an impressive three-stall garage, The Milton is built for families who want comfort without compromise.
The open concept floor plan is the heart of this home, anchored by a stunning great room with a cozy gas fireplace. Imagine relaxing by the warm glow on a chilly evening, or gathering around the hearth with loved ones as laughter fills the space—this fireplace offers not only physical warmth but creates a welcoming atmosphere for both everyday living and special occasions.
Step into the expansive kitchen and experience the freedom of open design. The large island is a central hub for meal prep, casual dining, or connecting with friends over coffee. With a generous walk-in pantry, you’ll have ample storage for everything from gourmet ingredients to family snacks, keeping the kitchen clutter-free and ready for every culinary adventure.
The Milton features a highly sought-after split bedroom design, offering privacy and tranquility for everyone. The master suite is a true retreat, tucked away from the secondary bedrooms. Enjoy a spa-like master bath with elegant finishes, a relaxing soaking tub, and a separate tile shower. The large walk-in closet provides space for every wardrobe and accessory, ensuring your sanctuary remains organized and serene.
Bedrooms two and three are positioned on the opposite side of the home, each offering comfort and easy access to a full bath—perfect for children, guests, or extended family. A conveniently located half bath adds to the home’s functionality, making entertaining seamless.
Extend your living outdoors with the expansive rear porch—ideal for summer barbecues, quiet mornings, or unwinding after a long day. And with a spacious three-stall garage, you’ll have plenty of room for vehicles, hobbies, and storage.
The Milton Barndominium by Diamond State Pole Building is where thoughtful design meets everyday luxury—where privacy, openness, and comfort work in perfect harmony.
FLOOR PLAN
Full Specs and Features
Total Living Area
- Main Floor: 2,335
- Porches: 676
- Total Finished Sq. Ft.: 2,335
Beds/Baths
- Bedrooms: 3
- Full Baths: 2
- Half Baths: 1
Garage
- Garage: 969
- Garage Stalls: 3
Levels
- 1 Story
Dimension
- Width: 96' 0"
- Depth: 61' 0"
- Height: 28' 0"
Roof Slope
- 10:12 (primary)
Walls (Exterior)
- 2"x6"
Ceiling Heights
- 10' (Main)
Exterior Finish
- Siding
Roof Framing
- Truss
Foundation Options
- Basement
- Walk-out basement
- Crawlspace
- Slab
Option Cost
$0,000
$0,000
$0,000
$0,000
House Plan Features
LOT CHARACTERISTICS -
BEDROOMS & BATHS - Split bedrooms
KITCHEN - Island, Walk-in pantry, Eating bar.
INTERIOR FEATURES - Great room, Open concept floor plan, No formal living/dining
EXTERIOR FEATURES - Covered front porch, Covered rear porch
BUILDING SHAPE - Rectangle
UNIQUE FEATURES - Vaulted/Volume/Dramatic ceilings. See photos
GARAGE - Oversize Garage (3 Stall)
WHY CHOOSE US
At Diamond State Pole Buildings, choosing us for your Barndominium project means partnering with a team dedicated to quality, customization, and customer satisfaction. We bring decades of experience in pole building construction, ensuring every Barndominium is built to last with superior craftsmanship and durable materials. Our experts guide you through the entire process, from design to completion, offering tailored solutions that fit your unique needs and lifestyle. We pride ourselves on transparent communication, timely project delivery, and competitive pricing. With a reputation for reliability and a commitment to exceeding expectations, Diamond State Pole Buildings is your trusted partner for creating the Barndominium of your dreams. Our promise is simple: Better Materials, Better Prices, Better Buildings.
Call Monday-Friday 9am-5pm EST at 302-599-POLE (7653)
Diamond State Pole Buildings prides ourselves on having friendly professionally trained experts ready to help you design a pole building that meets your individual requirements. Take time to speak with one of our experts today. You will be glad you made the call!
Diamond State Pole service area includes: The entire State of Delaware and the Eastern Shore of Maryland (excluding Talbot County)
Delaware Counties: Kent, Sussex & New Castle counties
Eastern Shore of Maryland Counties: Caroline, Cecil, Dorchester, Kent, Queen Anne’s, Somerset, Wicomico & Worcester counties.
Disclosure: General Disclosure here. Diamond State Pole Buildings serves the State of Delaware and the Eastern Shore of Maryland excluding Talbot County, MD. Images are for example purposes only. Tax and fees excluded. Some restrictions apply. Contact a building professional for complete details.