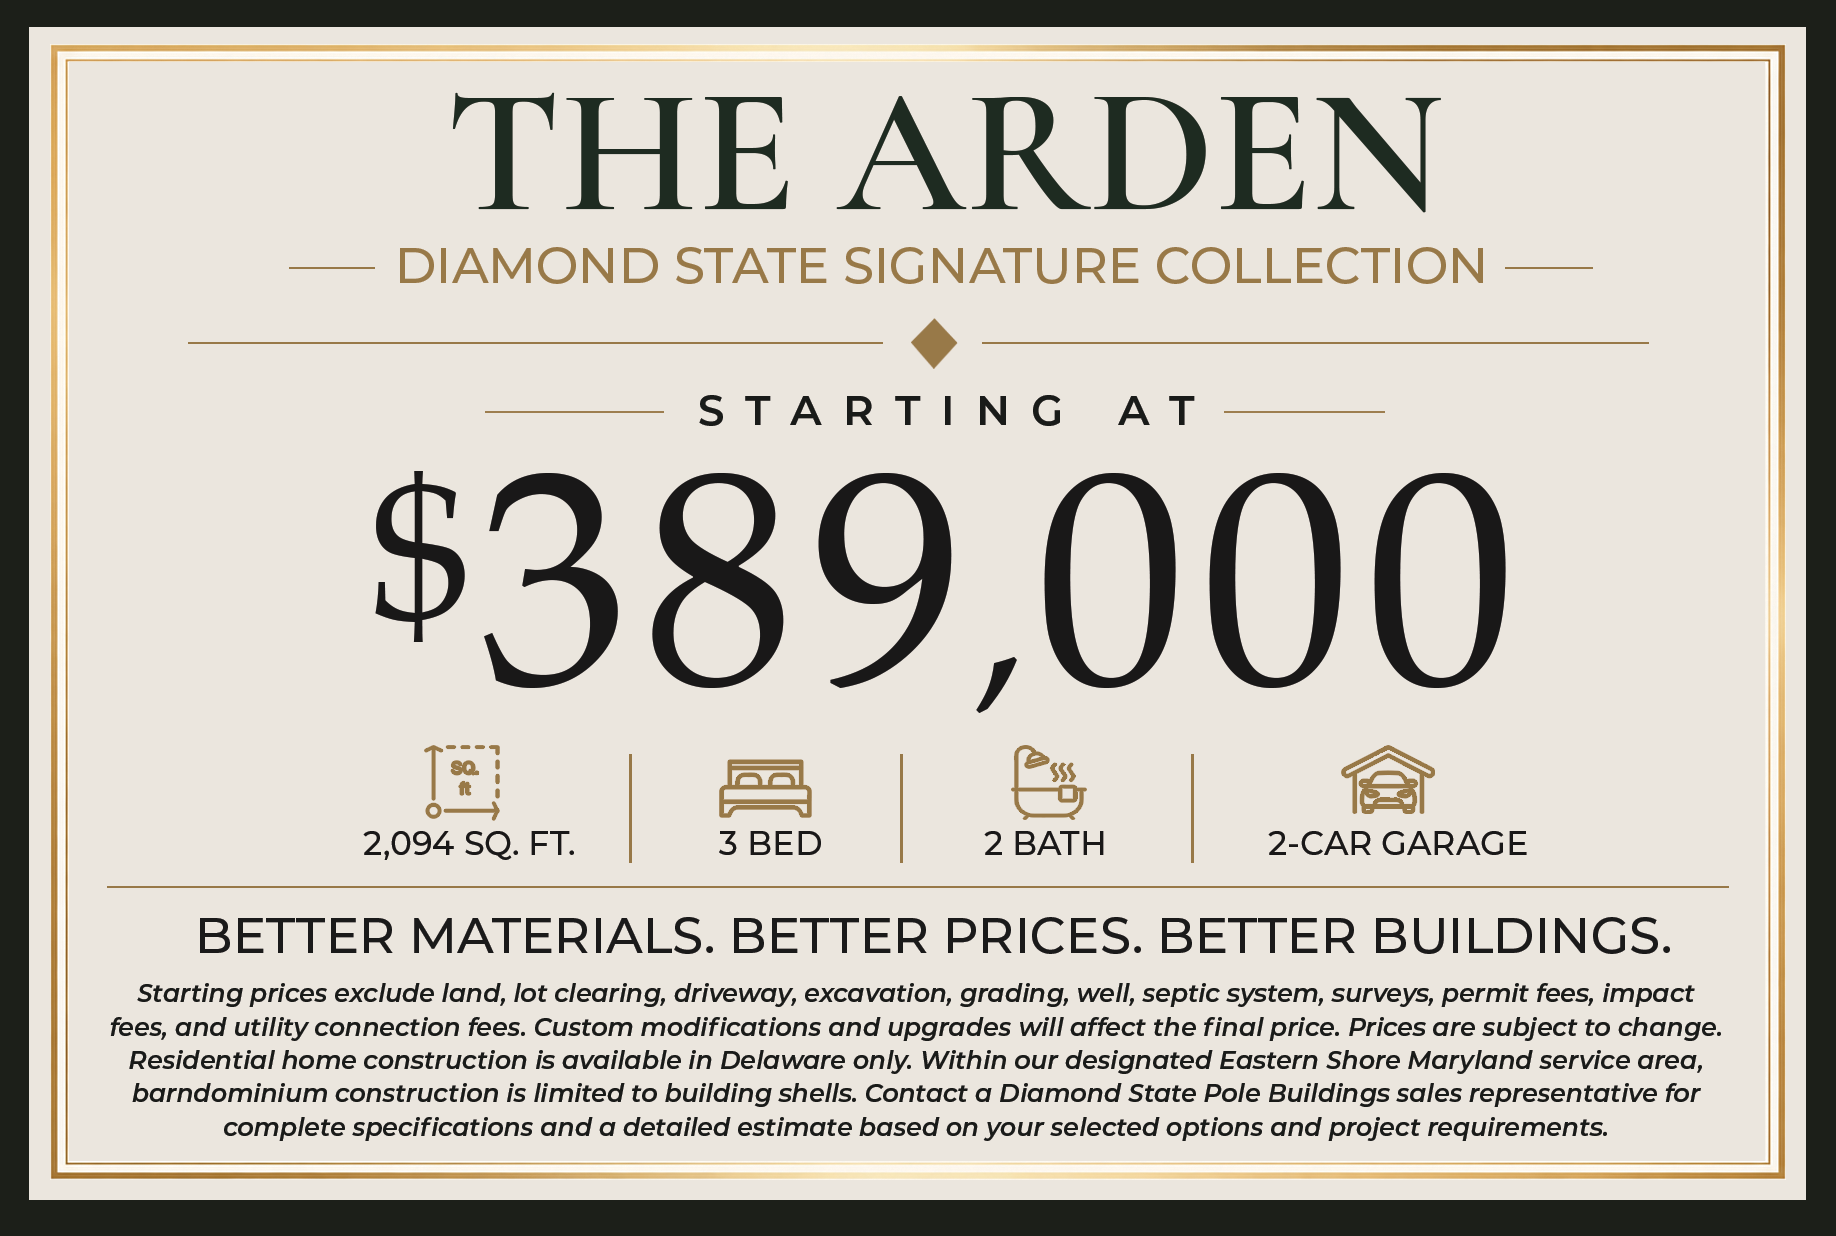
THE ARDEN
- Diamond State Signature Collection -

The Arden Barndominium - A Masterpiece of Country Living
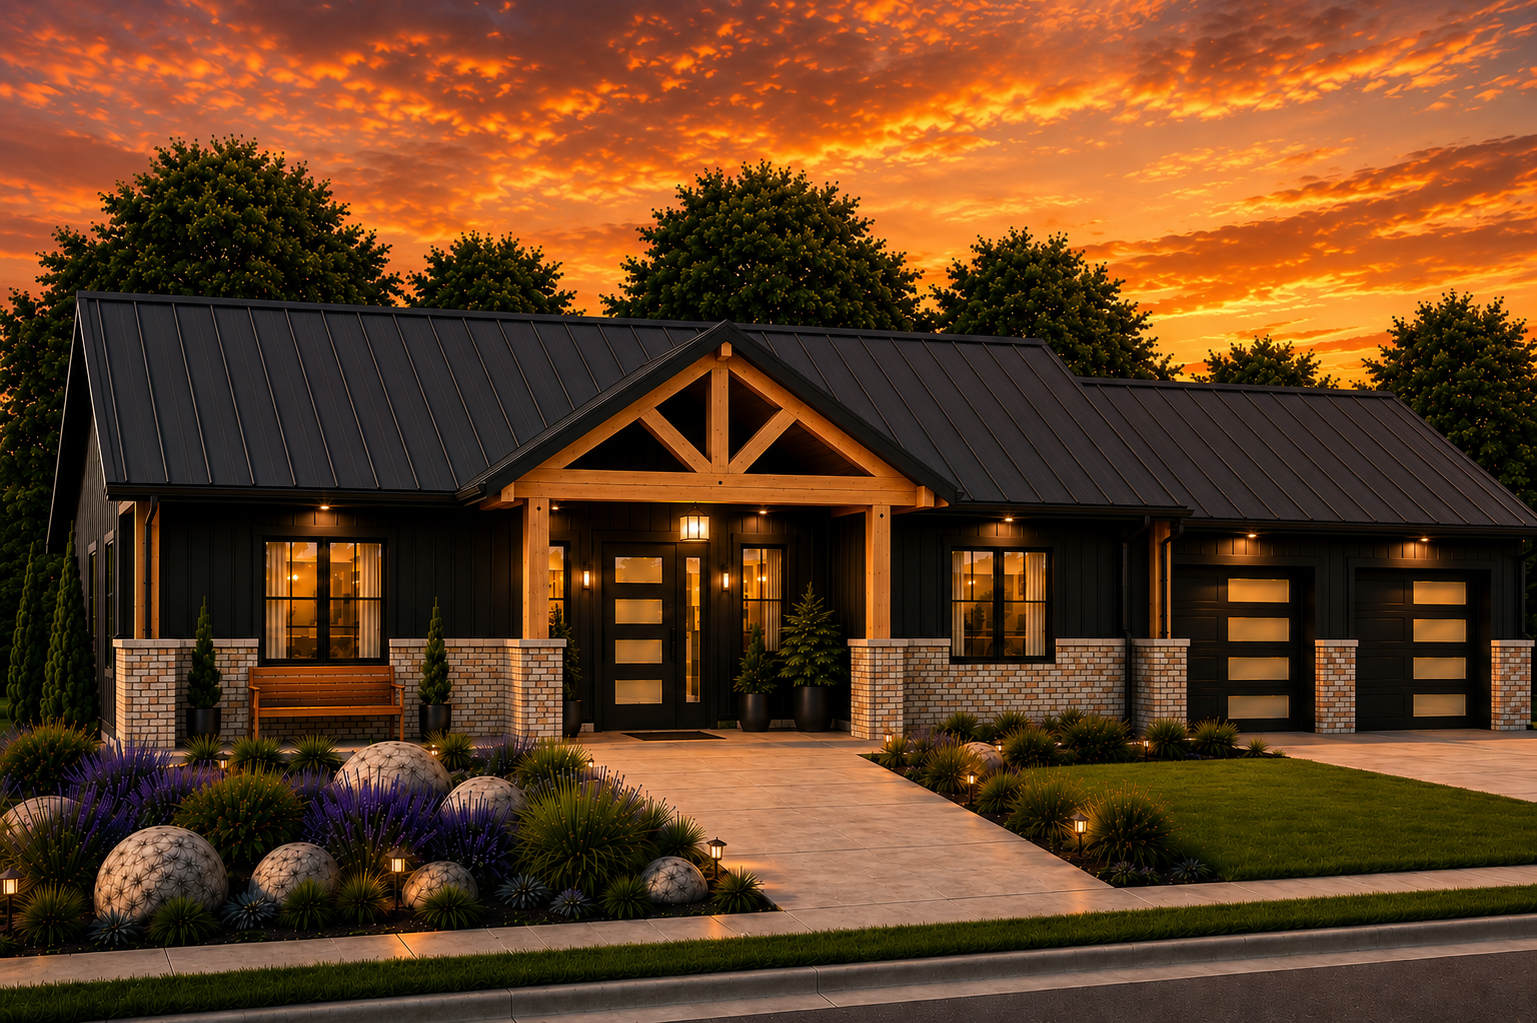
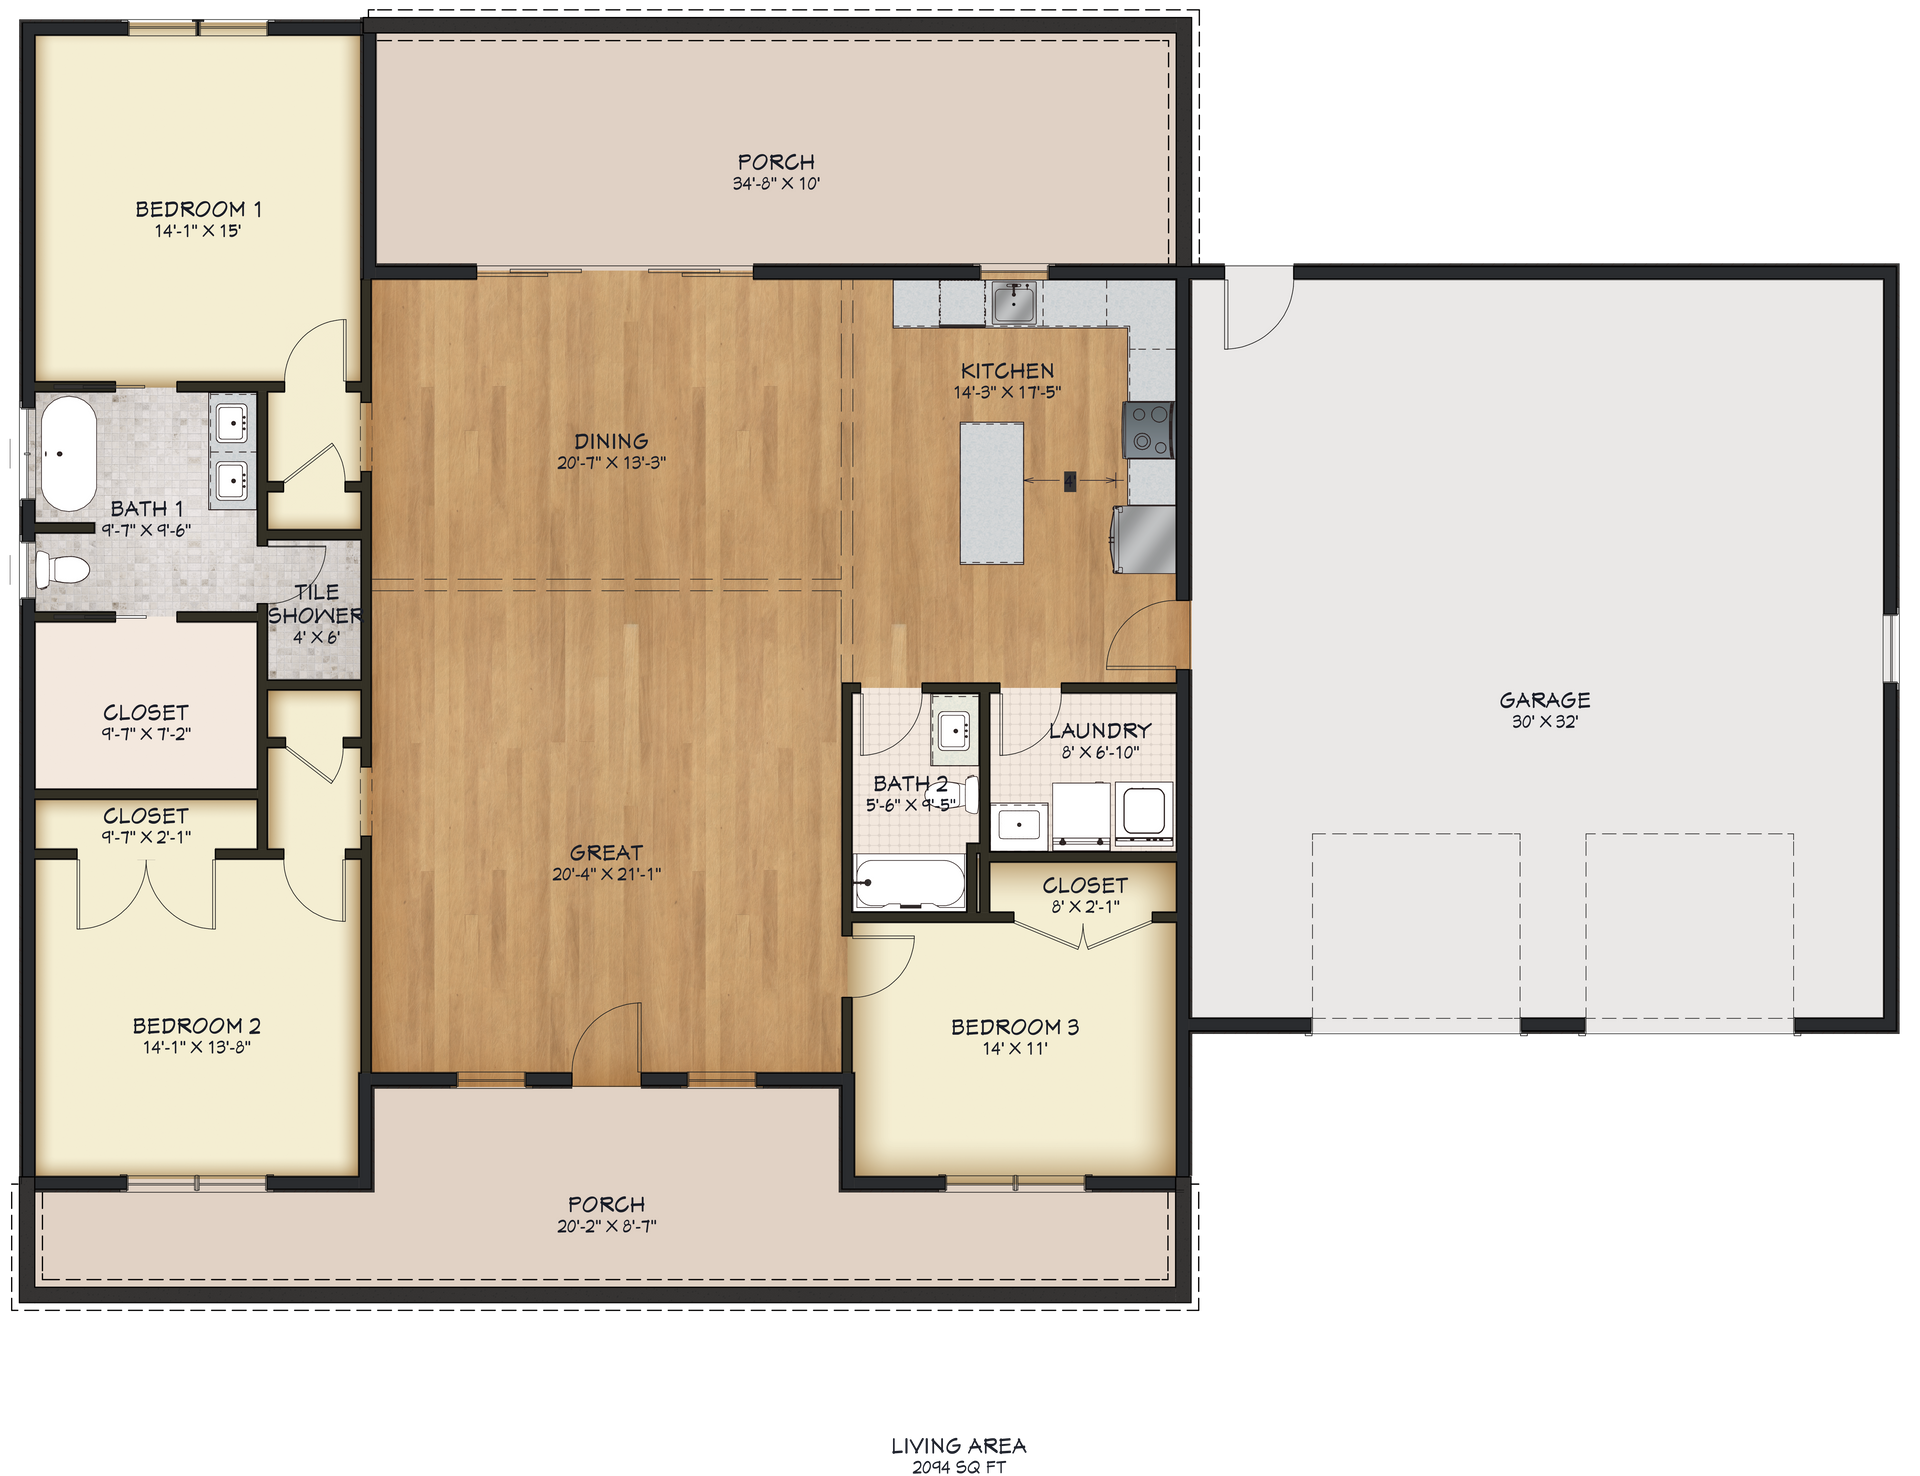
Introducing The Arden: a masterpiece of modern country living, exclusively from Diamond State Pole Building. This thoughtfully designed, single-story Barndominium offers a generous 2,030 square feet of beautifully finished living space, perfectly blending rustic charm with contemporary comfort.
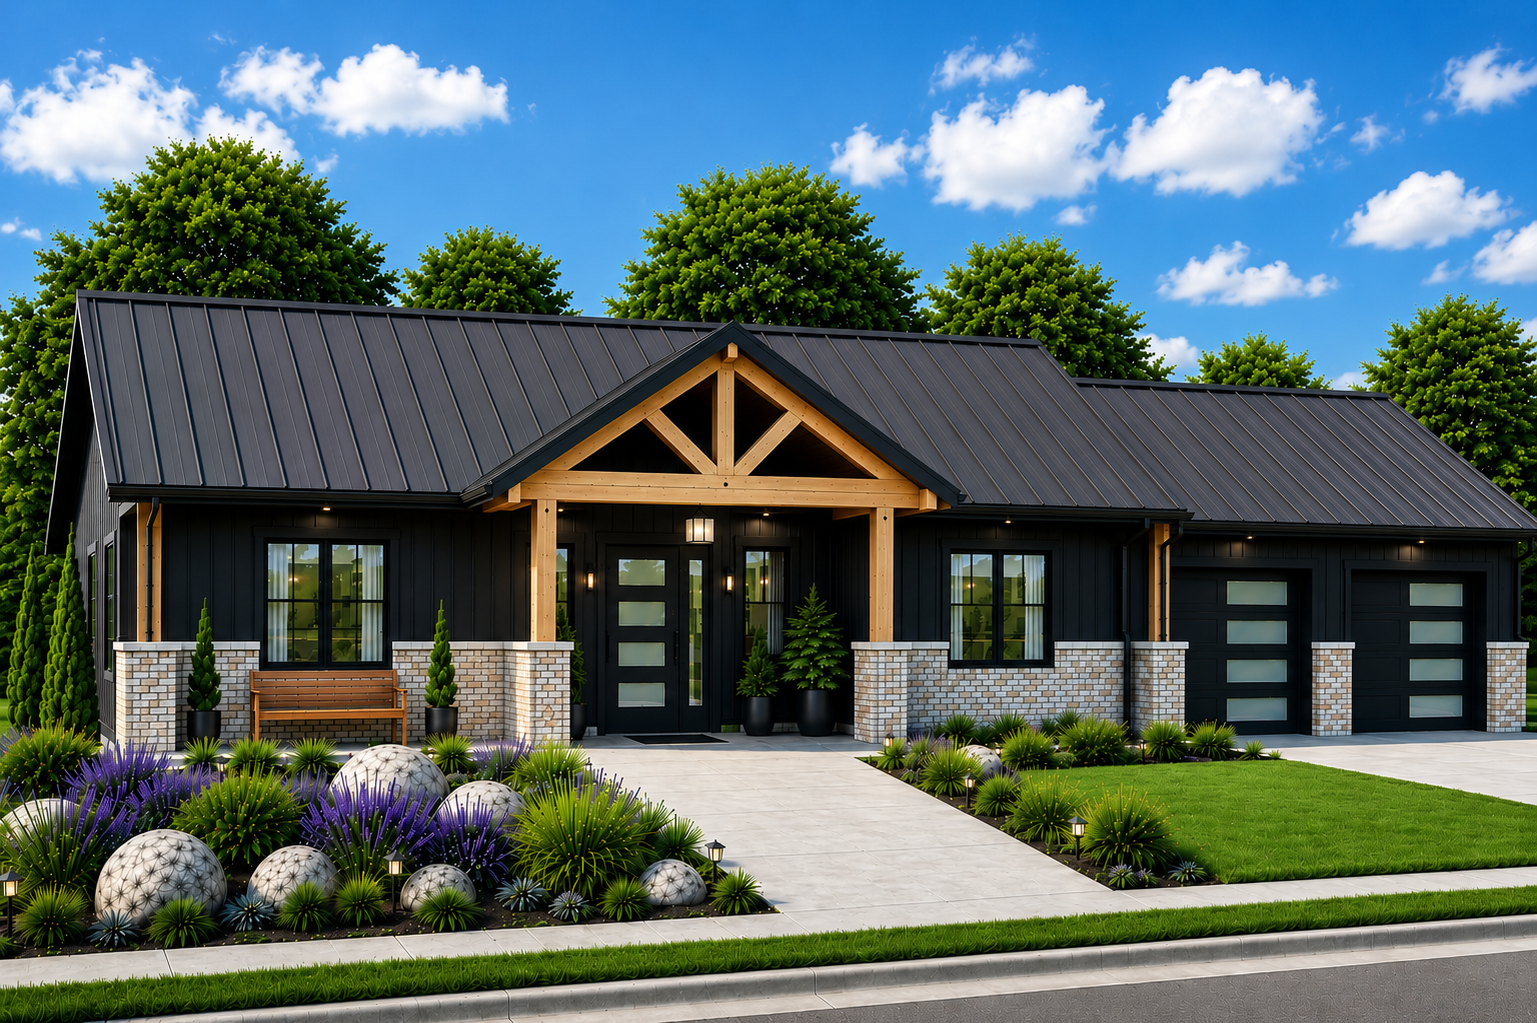
Step onto the grand front porch and be welcomed by a soaring cathedral ceiling that immediately sets the tone for the spacious elegance found throughout The Arden. Imagine morning coffee or evening relaxation under the vast, covered rear porch—also boasting a striking cathedral ceiling—offering a wonderful, spacious amount of outdoor living space to enjoy the beauty of every season.
Inside, The Arden features an expansive great room and a bright, inviting dining area, both highlighted by dramatic cathedral ceilings that elevate the sense of openness and light. The heart of this home is made for gathering, entertaining, and making memories with family and friends.
With three spacious bedrooms and two full baths, The Arden is perfectly suited for families or those who love to host guests. The master suite is a private retreat, while the additional bedrooms offer comfort and flexibility for any lifestyle. Every Diamond State Pole Building
Barndominium, including The Arden, comes standard with a durable slab concrete foundation for lasting strength and stability.
Car enthusiasts and hobbyists will appreciate the impressive 1,116-square-foot, two-stall garage—ample room for vehicles, storage, and more.
The Arden isn’t just a home; it’s a statement of style, comfort, and enduring quality. Discover the perfect blend of wide-open spaces, cozy living, and exceptional craftsmanship with The Arden Barndominium from Diamond State Pole Building starting at $389,000.
THE ARDEN MODEL FLOOR PLAN
House Plan Features
BEDROOMS & BATHS - Three spacious bedrooms and two full baths
KITCHEN - Walk-in pantry, Eating bar.
INTERIOR FEATURES - Great room, Open concept floor plan, No formal living/dining
EXTERIOR FEATURES - Covered front porch, Covered rear porch
BUILDING SHAPE - Rectangle
UNIQUE FEATURES - Vaulted/Volume/Dramatic ceilings. See photos
GARAGE - Oversize Garage (2 Stall)
Disclosure: Advertised starting prices reflect construction of the standard finished barndominium model, including standard fixtures, finishes, and appliances. Prices may not reflect the home as pictured. Renderings and photographs may depict optional features and upgrades available at additional cost. Starting prices exclude land, lot clearing, driveway, excavation, grading, well, septic system, surveys, permit fees, impact fees, and utility connection fees. Custom modifications and upgrades will affect the final price. Prices are subject to change. Images are for example purposes only. Tax and fees excluded. Some restrictions apply. Residential home construction is available in Delaware only. Within our designated Eastern Shore Maryland service area, barndominium construction is limited to building shells. Contact a Diamond State Pole Buildings sales representative for complete specifications and a detailed estimate based on your selected options and project requirements.
WHY CHOOSE US
At Diamond State Pole Buildings, choosing us for your Barndominium project means partnering with a team dedicated to quality, customization, and customer satisfaction. We bring decades of experience in pole building construction, ensuring every Barndominium is built to last with superior craftsmanship and durable materials. Our experts guide you through the entire process, from design to completion, offering tailored solutions that fit your unique needs and lifestyle. We pride ourselves on transparent communication, timely project delivery, and competitive pricing. With a reputation for reliability and a commitment to exceeding expectations, Diamond State Pole Buildings is your trusted partner for creating the Barndominium of your dreams. Our promise is simple: Better Materials, Better Prices, Better Buildings.
Call Monday-Friday 9am-5pm EST at 302-599-POLE (7653)
Diamond State Pole Buildings prides ourselves on having friendly professionally trained experts ready to help you design a pole building that meets your individual requirements. Take time to speak with one of our experts today. You will be glad you made the call!
Diamond State Pole service area includes: The entire State of Delaware and the Eastern Shore of Maryland (excluding Talbot County)
Delaware Counties: Kent, Sussex & New Castle counties
Eastern Shore of Maryland Counties: Caroline, Cecil, Dorchester, Kent, Queen Anne’s, Somerset, Wicomico & Worcester counties.
Disclosure: Advertised starting prices reflect construction of the standard finished barndominium model, including standard fixtures, finishes, and appliances. Prices may not reflect the home as pictured. Renderings and photographs may depict optional features and upgrades available at additional cost. Starting prices exclude land, lot clearing, driveway, excavation, grading, well, septic system, surveys, permit fees, impact fees, and utility connection fees. Custom modifications and upgrades will affect the final price. Prices are subject to change. Images are for example purposes only. Tax and fees excluded. Some restrictions apply. Residential home construction is available in Delaware only. Within our designated Eastern Shore Maryland service area, barndominium construction is limited to building shells. Contact a Diamond State Pole Buildings sales representative for complete specifications and a detailed estimate based on your selected options and project requirements.